If you’re on the hunt for a horizontal bed CNC lathe (or already own one), you know: a machine is only as good as its accuracy. I’ve been supplying horizontal bed CNC lathes for over 12 years, and I lose count of how many new customers come to me frustrated—their machine cuts parts that are off by a few thousandths, causing bottlenecks in their production lines or even scrapping entire batches of work. Most don’t know how to measure accuracy properly, so they waste money on service calls or overpaying for unnecessary “calibrations” that don’t fix their actual problem. Horizontal Bed CNC Lathe

Today, I’m breaking down exactly how to measure the accuracy of a horizontal bed CNC lathe, no fancy degree required. This is the same process my service team and I walk every customer through before we hand over a new machine, plus the steps we follow for annual calibrations. It’s practical, science-backed, and tailored to horizontal bed models specifically—because the geometry of horizontal vs. slant bed lathes changes how accuracy shows up (trust me, I’ve fixed both).
First, let’s get one thing straight: when we talk about CNC lathe accuracy, we’re not just talking about “how close a cut is to its target.” We’re measuring three core areas that make a horizontal bed machine work: linear axis accuracy (that’s how straight the X and Z axes move, since horizontal bed lathes have the spindle horizontal, so the Z axis runs along the bed and X moves radially), spindle rotational accuracy (no one wants a spindle that wobbles, even a little), and geometric alignment of the core components. Skip these, and you’ll never get consistent parts.
Let’s start with the most straightforward (and most commonly messed up) measurement: linear axis accuracy. My go-to tool here is a laser interferometer—specifically the Renishaw XL-80, but any reliable linear laser will work. Wait, I know what some small shop owners say: “That’s too expensive, I can use a dial indicator.” Let’s be real: a dial indicator is great for rough checks, but it can’t measure micron-level movement, and it can’t track errors along the entire axis length. For a horizontal bed CNC lathe, the Z axis travels the full length of the bed, say 10 feet on a medium-sized model. If there’s a straightness error of 0.002 inches over that 10 feet, your part will taper slightly, and that’s a reject.
Here’s how to do it step by step: Mount the laser unit on the lathe’s spindle, and the reflector on the carriage that moves along the Z axis. Set the laser to sample every half-inch along the axis. Then, jog the Z axis from one end to the other at a consistent feed rate—no rushing, because speed affects measurement consistency. The laser will generate a graph that shows deviation from a perfectly straight line. On a new, properly calibrated horizontal bed CNC lathe, this deviation should be less than 0.001 inches per foot, with total axis error under 0.005 inches over the full travel. If your error is higher, that means the way the carriage rides on the bed ways is off—either the ways have wear (if it’s an older machine) or the machine was assembled wrong (if it’s new, that’s a red flag, and I always offer to send a service team to fix that if it’s a unit we supplied).
Next up: X axis straightness. This one is trickier because the X axis moves radially, perpendicular to the Z axis. For this, I use a granite straightedge (a 6-foot precision ground one, accurate to 0.0001 inches) and a dial indicator. Set the straightedge parallel to the Z axis, then mount the dial indicator on the carriage. Move the X axis from center to maximum radial travel, and record the indicator readings at every half-inch stop. The deviation here should also be under 0.001 inches per foot. I recently had a customer call me panicking because their custom shafts kept failing—turns out their X axis straightness was 0.004 inches over 1 foot, so the cut diameter changed as the tool moved in and out. That’s the kind of fix that a proper accuracy check catches, not just a “free tune-up” from some random technician.
Now, spindle accuracy. This is make-or-break. Even if your axes are perfect, if the spindle wobbles when it spins, every part will be off. For horizontal bed CNC lathes, we measure two types of spindle accuracy: rotational runout and axial play. Rotational runout is how much the spindle’s surface deviates from a perfect circle as it spins. Axial play is how much it moves back and forth along its axis.
I use a dial indicator with a mag base for this. First, mount the indicator on the lathe’s cross-slide, so the tip touches the outer diameter of a test bar inserted into the spindle (a 1-inch steel test bar, ground to within 0.0005 inches is ideal). Spin the spindle at 100 RPM—slow enough that the indicator won’t bounce, fast enough to catch any runout. If the reading jumps more than 0.0005 inches, that’s bad. Axial play is checked by touching the indicator to the end face of the test bar, pushing the bar firmly back against the spindle, then pulling it forward. The difference in indicator readings is axial play, which should be less than 0.0002 inches.
Wait, I once had a customer who thought their spindle was perfect because it spun smoothly by hand, but when they did this test, it had 0.001 inches of runout. Turned out the tool holder was loose, so when they put inserts in, there was a tiny shift. That’s a small fix, but if you don’t measure it, you’ll never know why your parts have inconsistent surface finish or dimensional errors. For horizontal bed lathes, the spindle is the core of the machine—since the bed is horizontal, any spindle wobble will throw off both turning and threading operations, which is a big deal if you’re making threaded bolts or precision shafts.
The third, often overlooked area: geometric alignment, specifically the center line of the spindle vs. the Z axis. This is called “spindle to Z axis parallelism,” and it’s the biggest issue with horizontal bed lathes because the bed itself can warp over time, or the machine can shift if it’s not anchored properly to the floor. How do you measure this? Again, a dial indicator and a test bar. Insert the test bar into the spindle, then mount the indicator on the carriage and touch it to the side of the test bar. Jog the Z axis all the way to the far end of the bed, and read the indicator. Then jog it back to the near end. The difference between the two readings is parallelism. On a new machine, this should be less than 0.001 inches over 12 inches of travel. If it’s higher, that means the spindle is tilted slightly relative to the Z axis, so when you turn a long shaft, it will taper at the ends. I see this all the time with older horizontal bed machines that have been moved without being re-aligned—shops think the machine is broken, when it just needs a simple alignment.
Once you’ve measured these three things (axis accuracy, spindle accuracy, geometric alignment), you can start troubleshooting. But here’s the thing: most small and medium shops don’t have the tools to do all this, and they don’t want to waste time and money on a calibration that’s half-done. That’s why as a horizontal bed CNC lathe supplier, we include full accuracy testing as part of every machine we deliver, plus an annual calibration service for existing customers. We also share a free step-by-step guide (you can reach out to get one) for basic checks you can do between service visits, so you can catch issues before they turn into big problems.
I’ll be honest: not every horizontal bed CNC lathe on the market is made the same. I’ve seen budget models that can’t hold a 0.005-inch tolerance, even when calibrated, because their bed ways are cast from thin, low-grade iron that warps after a few years. But the process for measuring accuracy is the same, no matter the machine. The key is to be systematic—don’t just check one thing, check all three, because accuracy is only as good as its weakest component.
If you’re shopping for a horizontal bed CNC lathe, I can’t stress this enough: don’t buy a machine just because it has a big control or a cheap price tag. Ask the supplier for a demo of their accuracy testing process, or better yet, ask them to walk you through how they calibrate their own machines. And if you already own a horizontal bed lathe that’s giving you trouble, don’t guess what’s wrong—do these measurements, or have someone who knows horizontal bed machines do them.
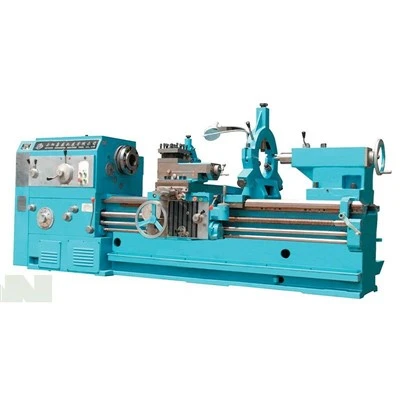
At the end of the day, accuracy is what makes a CNC lathe worth its cost. A horizontal bed lathe is designed for heavy cuts, long workpieces, and high-volume production, so if it’s not accurate, you’re wasting every minute it’s running. I’ve built my business on making machines that hold tight tolerances, and supporting customers when those machines need a check-up. If you’re looking for a new horizontal bed CNC lathe, or need to get your current one calibrated, don’t hesitate to reach out—we can walk you through every step, from measurement to tune-up to making sure your parts come out right every time.
Standard Turning Lathe References:
- American Society of Mechanical Engineers (ASME) B5.54-2021, Methods for Performance Evaluation of Numerically Controlled Machine Tools—Turning Machines.
- Renishaw XL-80 Laser Interferometer Operating Manual, 2020.
- Haas Automation, CNC Lathe Geometry Calibration Guide, 2019.
- Machinist’s Bench Guide: Horizontal Bed CNC Lathe Accuracy Testing, SME (Society of Manufacturing Engineers), 2022.
Anyang Xinsheng Machine Tool Co., Ltd.
As one of the most professional horizontal bed CNC lathe manufacturers and suppliers in China, we have world-leading production equipment and strong manufacturing capabilities. Please feel free to buy high quality horizontal bed CNC lathe at competitive price from our factory.
Address: No.68 Renmin road, Anyang, Henan, China
E-mail: sales@xslathe.com
WebSite: https://www.xs-lathe.com/
